Leave a Message

Thank you for your message. I will be in touch with you shortly.

9426 Aspen Circle
9426 Aspen Circle
9426 Aspen Circle
9426 Aspen Circle
9426 Aspen Circle
9426 Aspen Circle
9426 Aspen Circle
9426 Aspen Circle
9426 Aspen Circle
9426 Aspen Circle
9426 Aspen Circle
9426 Aspen Circle
9426 Aspen Circle
9426 Aspen Circle
9426 Aspen Circle
9426 Aspen Circle
9426 Aspen Circle
9426 Aspen Circle
9426 Aspen Circle
9426 Aspen Circle
9426 Aspen Circle
9426 Aspen Circle
9426 Aspen Circle
9426 Aspen Circle
9426 Aspen Circle
9426 Aspen Circle
9426 Aspen Circle
9426 Aspen Circle
9426 Aspen Circle
9426 Aspen Circle
9426 Aspen Circle
9426 Aspen Circle
9426 Aspen Circle
9426 Aspen Circle
9426 Aspen Circle
SEE ALL PHOTOS
9426 Aspen Circle
9426 Aspen Circle
9426 Aspen Circle
9426 Aspen Circle
9426 Aspen Circle
9426 Aspen Circle
9426 Aspen Circle
9426 Aspen Circle
9426 Aspen Circle
9426 Aspen Circle
9426 Aspen Circle
9426 Aspen Circle
9426 Aspen Circle
9426 Aspen Circle
9426 Aspen Circle
9426 Aspen Circle
9426 Aspen Circle
9426 Aspen Circle
9426 Aspen Circle
9426 Aspen Circle
9426 Aspen Circle
9426 Aspen Circle
9426 Aspen Circle
9426 Aspen Circle
9426 Aspen Circle
9426 Aspen Circle
9426 Aspen Circle
9426 Aspen Circle
9426 Aspen Circle
9426 Aspen Circle
9426 Aspen Circle
9426 Aspen Circle
9426 Aspen Circle
9426 Aspen Circle
9426 Aspen Circle
Sold

9426 Aspen Circle

9426 Aspen Circle, Daphne, AL 36527

$425,000
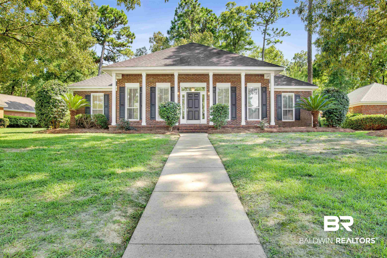
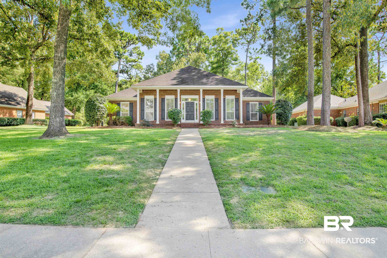
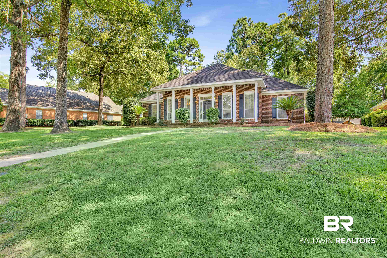
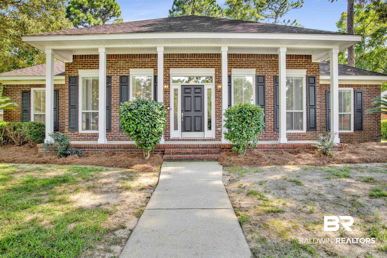
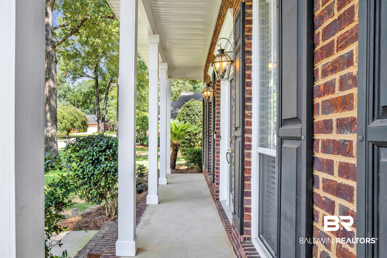
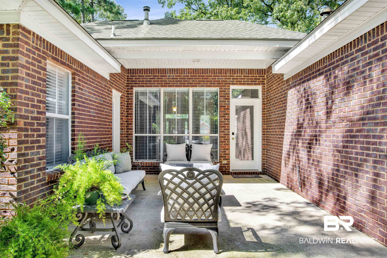
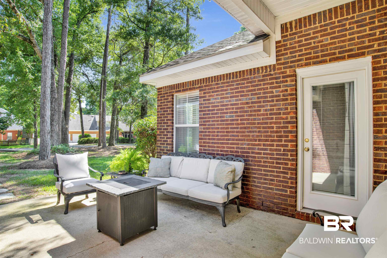
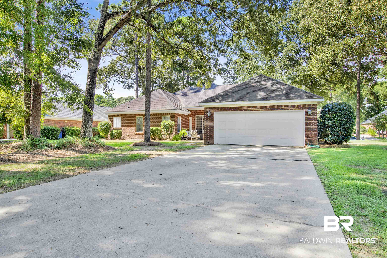
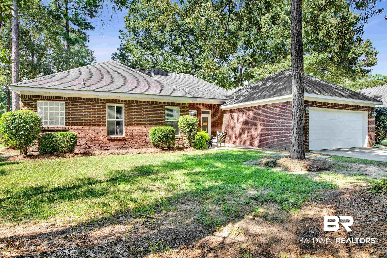
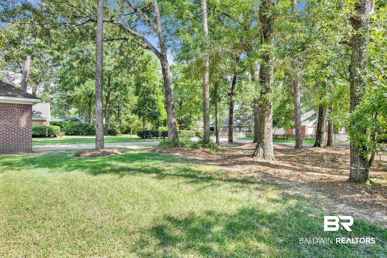
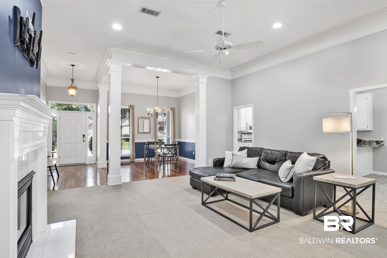
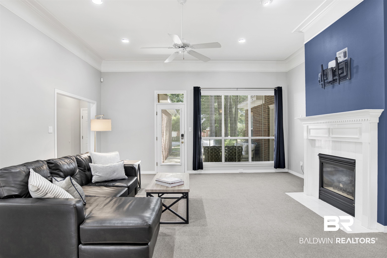
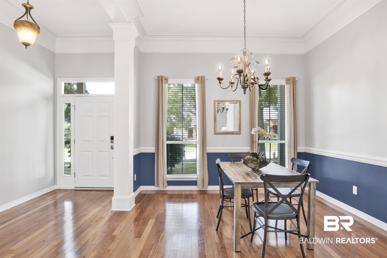
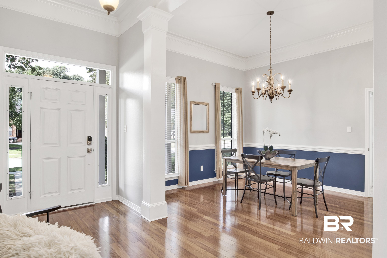
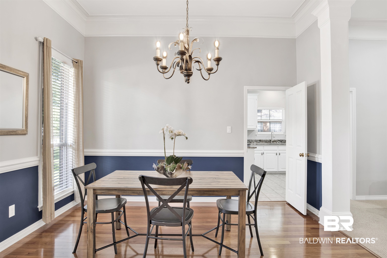
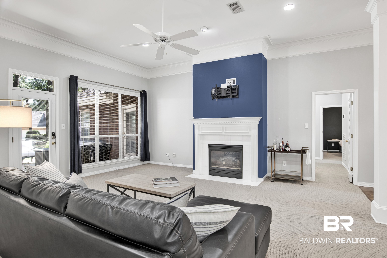
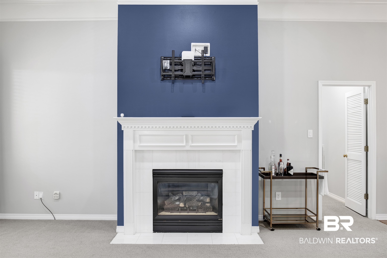
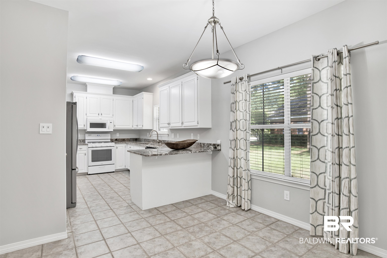
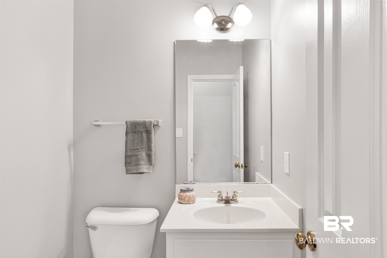
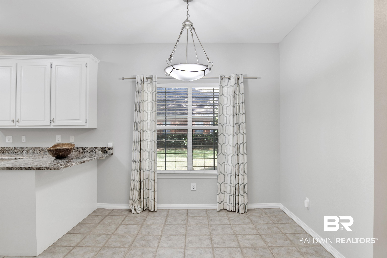
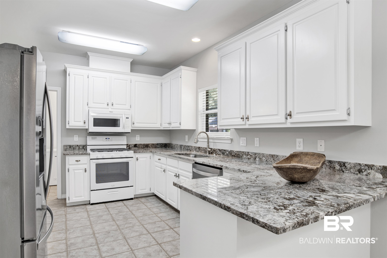
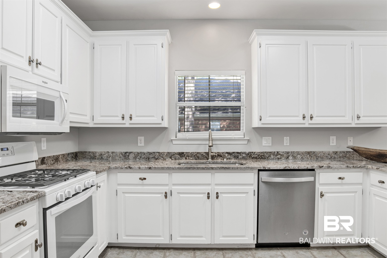
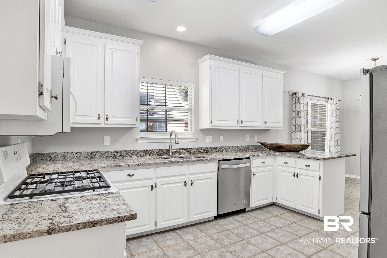
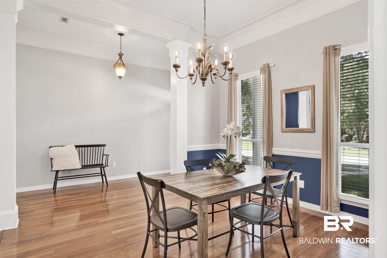
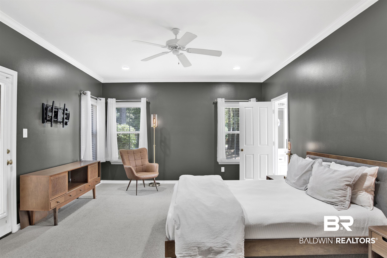
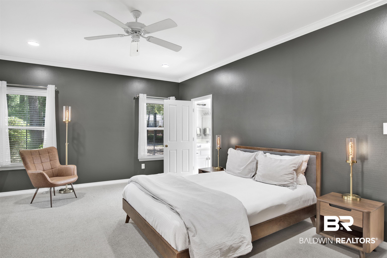
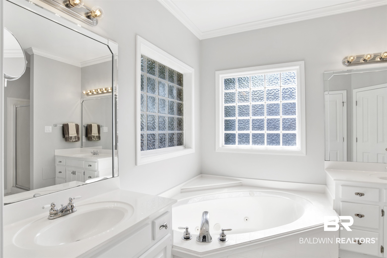
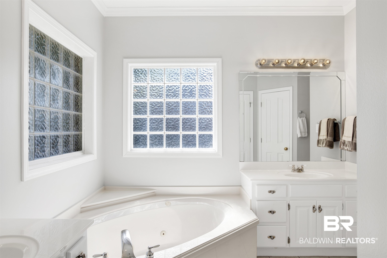
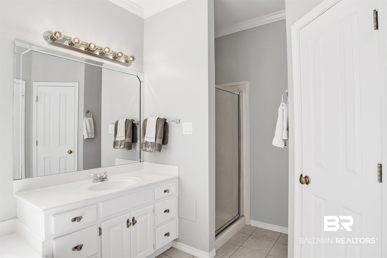
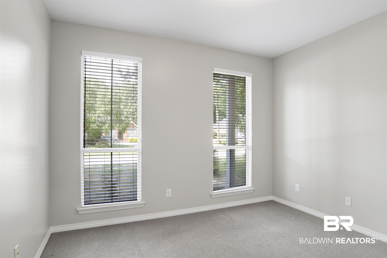
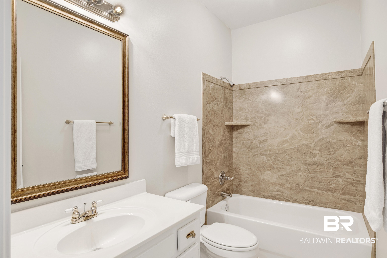
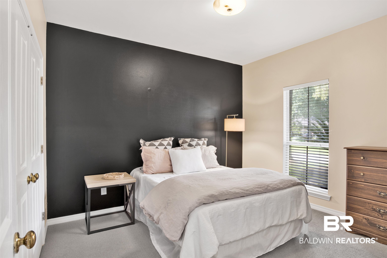
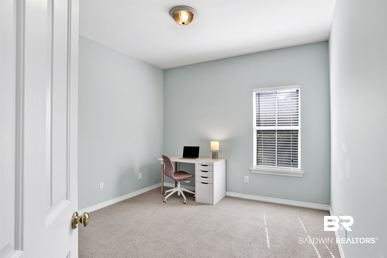
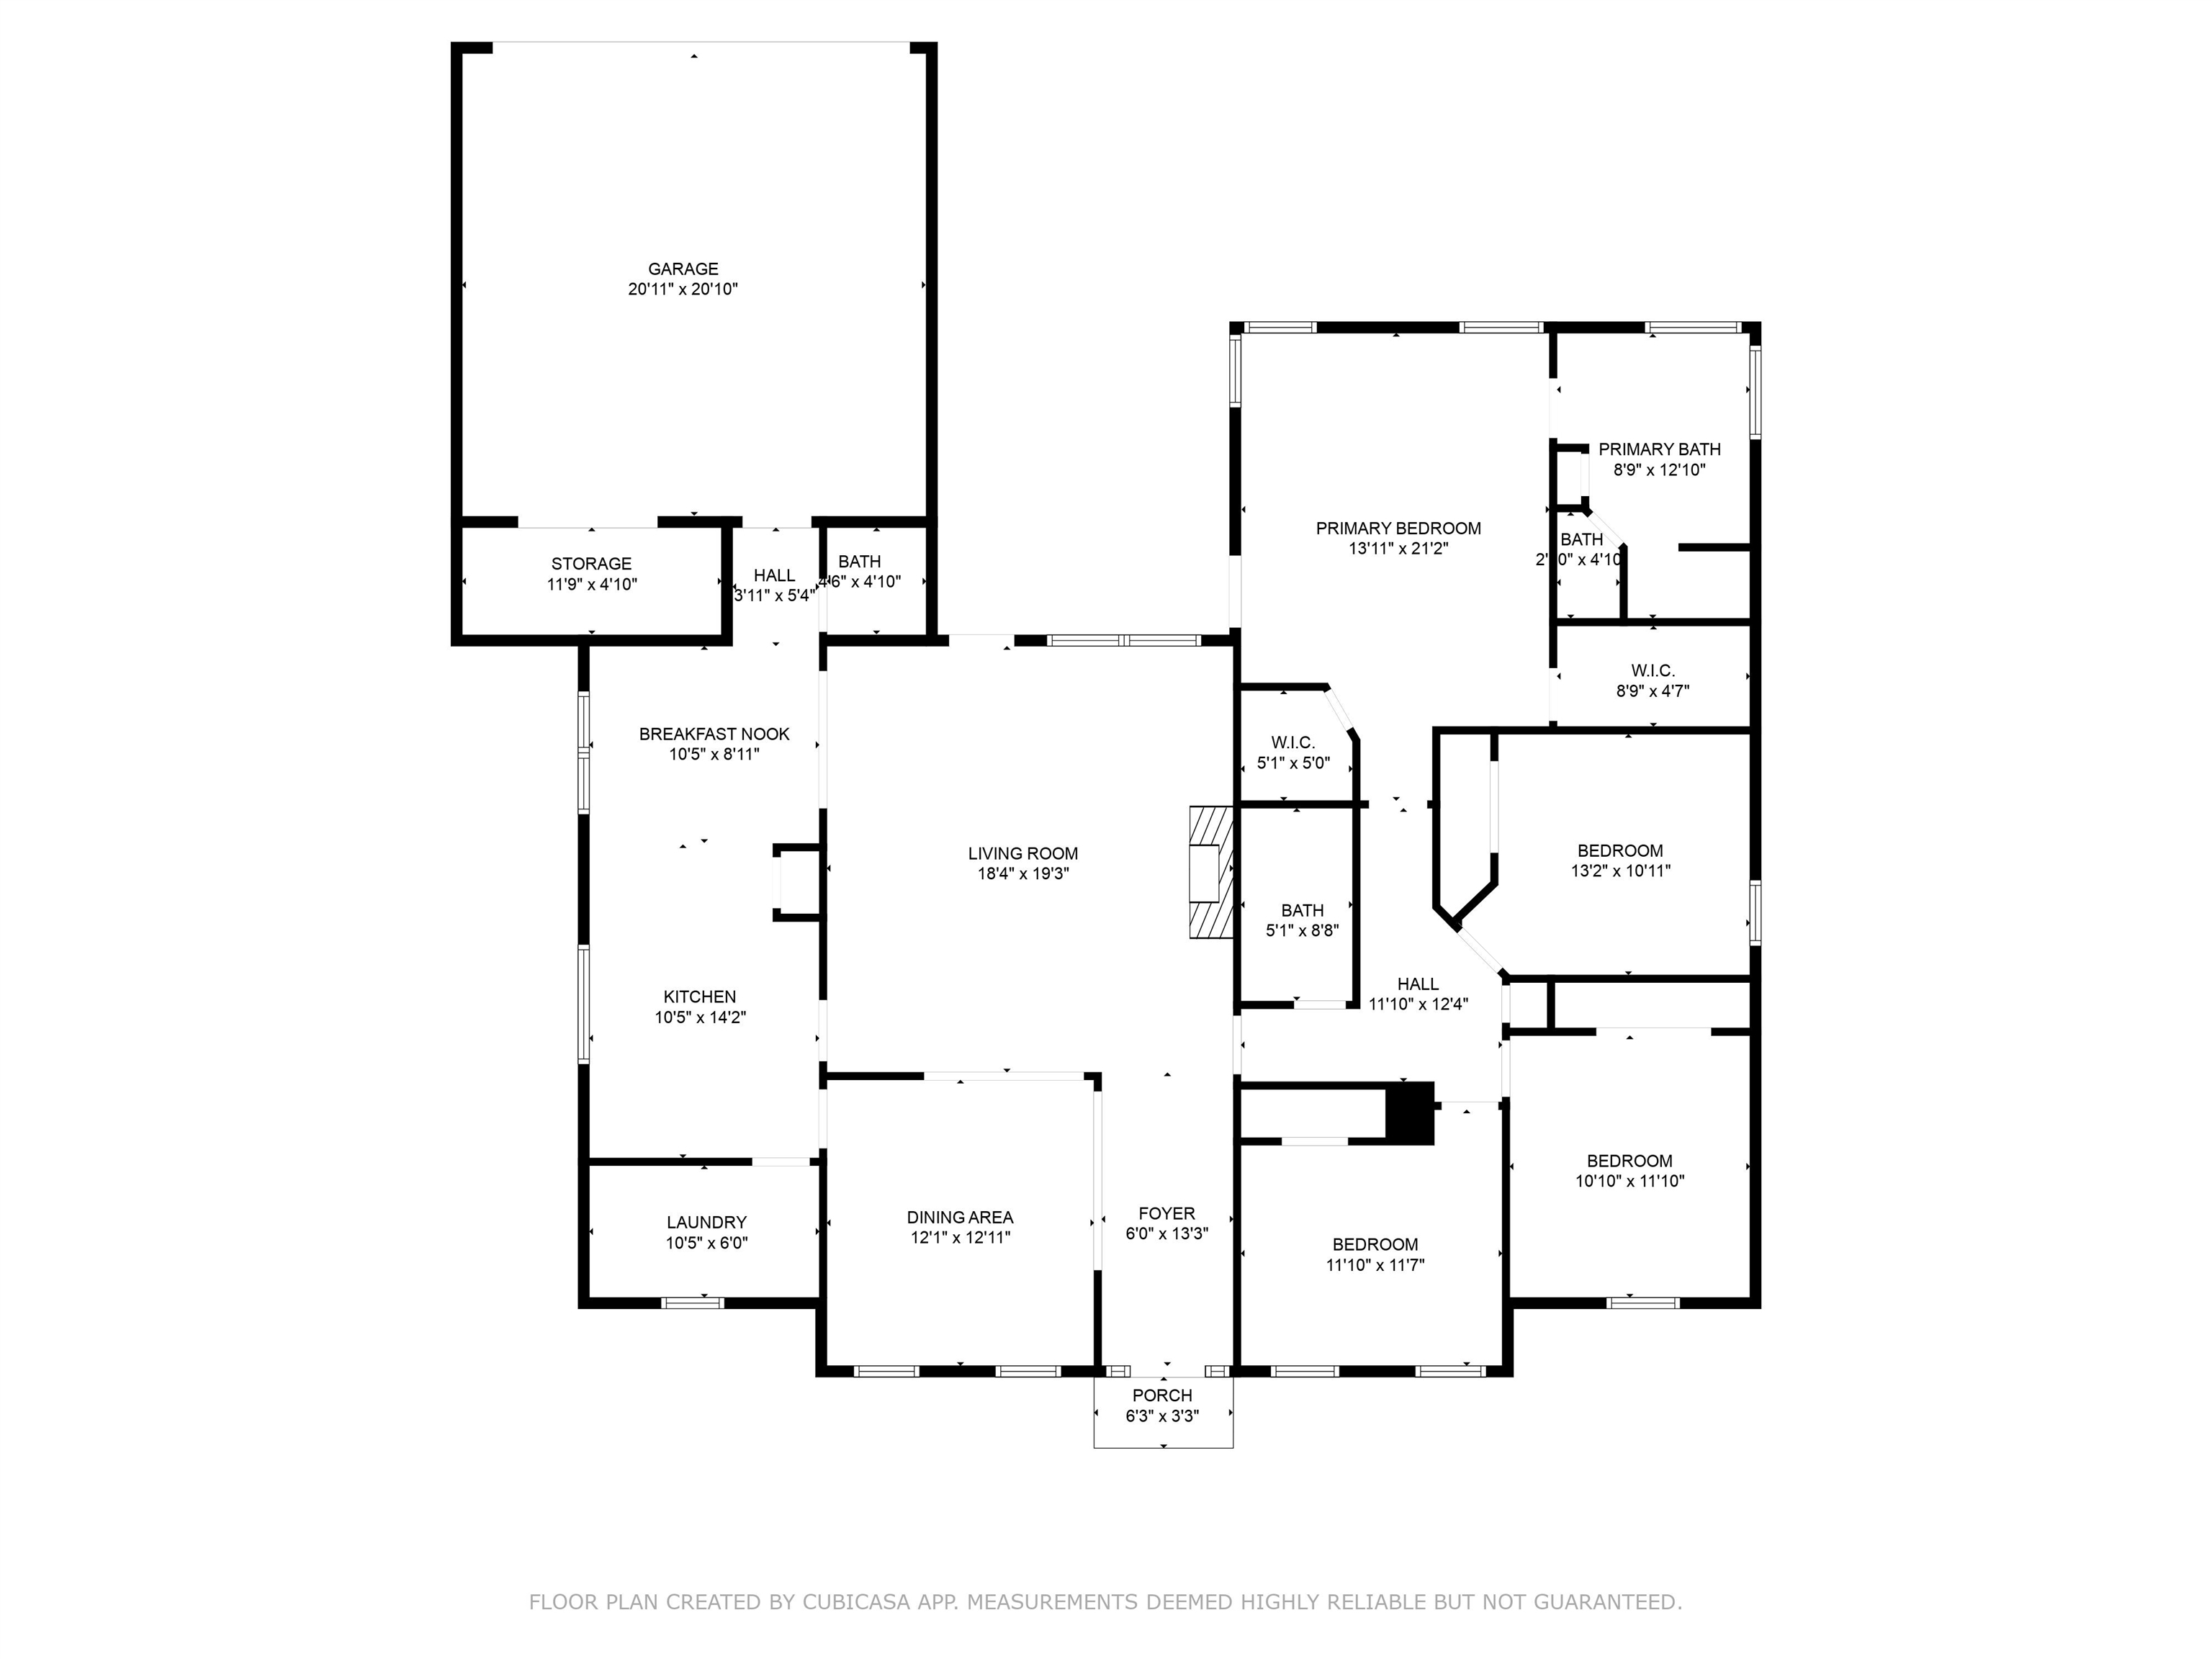
Fabulous 4 bedroom 2 and a half bath home located in Spanish Fort. This home greets you with beautiful symmetry and a southern style front porch. The entryway and formal dining room flow together with dark hardwood flooring. The bright kitchen includes ample storage in white cabinetry, a gas range, microwave, dishwasher, and plenty of entertaining space with a convenient countertop bar next to the breakfast room. A grand living room, with high ceilings and a gas fireplace with marble tile surround is located in the heart of the home with large windows overlooking a private outdoor patio. The primary suite includes two large walk-in closets, an exterior glass door to back patio and a large bathroom suite with separate shower, garden tub, dual vanities, and a water closet. The three guest bedrooms each have great closet space and share an updated, full bathroom. Freshly painted walls, trim details, and crown moulding are found throughout this lovely home. The yard has sprinkler system with separate water meter. Timbercreek residents can enjoy amenities such as access golf course, pickleball, tennis, soccer, two community pools, and a clubhouse with a restaurant. Buyer to verify all information during due diligence.

4
beds

3
baths

2,113 Sq.Ft. LIVING AREA

0.42 Acres lot

Laurie Weber

Laurie Weber

Features & Amenities

Interior

  • total bedrooms4
  • Total bathrooms3
  • full bathrooms2
  • half bathroom1
  • Flooring Tile, Wood, Carpet
  • APPLIANCES Disposal, Gas Range, Microwave, Dishwasher
  • other interior Features Patio, En Suite, Porch Back, Storage In, Porch Front, Ceiling Fans, High Ceilings, Irrigation Sprinkler

Area & Lot

  • Status Sold
  • Date Sold September 27, 2024
  • Living Area2,113 Sq.Ft.
  • Total Area2,113 Sq.Ft.
  • Lot Area0.42 Acres
  • MLS® ID366004
  • TypeResidential
  • YEAR BUILT1999
  • NeighborhoodDaphne
  • Architecture StylesTraditional
  • View DescriptionNone/Not Applicable
  • Elementary SchoolRockwell Elementary
  • Middle SchoolSpanish Fort Middle
  • High SchoolSpanish Fort High

Exterior

  • utilitiesNatural Gas Available, Water City, Sewage City, Daphne Utilities, Riviera Utilities
  • roofComposition Shingle
  • lot featuresInside Lot, Some Trees, Subdivision, Less Than 1 Acre, Irregular/See Remarks
  • parkingAttached, Double Garage, Other/See Remarks
  • HEAT TYPECentral Electric
  • AIR CONDITIONINGCentral Electric
  • other exterior FeaturesBrick

Financial

  • Sales Price$425,000
  • HOA $500

Daphne

Explore

Work With Laurie

Whether you’re buying your first home, selling a trust property, or navigating a probate sale, my goal is always the same: to provide honest guidance, strong advocacy, and a smooth experience from beginning to end. Real estate is about people, not just properties. I would be honored to help you take your next step.

Follow Me on Instagram