Leave a Message

Thank you for your message. I will be in touch with you shortly.

746 Cheswick Avenue
746 Cheswick Avenue
746 Cheswick Avenue
746 Cheswick Avenue
746 Cheswick Avenue
746 Cheswick Avenue
746 Cheswick Avenue
746 Cheswick Avenue
746 Cheswick Avenue
746 Cheswick Avenue
746 Cheswick Avenue
746 Cheswick Avenue
746 Cheswick Avenue
746 Cheswick Avenue
746 Cheswick Avenue
746 Cheswick Avenue
746 Cheswick Avenue
746 Cheswick Avenue
746 Cheswick Avenue
746 Cheswick Avenue
746 Cheswick Avenue
746 Cheswick Avenue
746 Cheswick Avenue
746 Cheswick Avenue
746 Cheswick Avenue
746 Cheswick Avenue
746 Cheswick Avenue
746 Cheswick Avenue
746 Cheswick Avenue
746 Cheswick Avenue
746 Cheswick Avenue
SEE ALL PHOTOS
746 Cheswick Avenue
746 Cheswick Avenue
746 Cheswick Avenue
746 Cheswick Avenue
746 Cheswick Avenue
746 Cheswick Avenue
746 Cheswick Avenue
746 Cheswick Avenue
746 Cheswick Avenue
746 Cheswick Avenue
746 Cheswick Avenue
746 Cheswick Avenue
746 Cheswick Avenue
746 Cheswick Avenue
746 Cheswick Avenue
746 Cheswick Avenue
746 Cheswick Avenue
746 Cheswick Avenue
746 Cheswick Avenue
746 Cheswick Avenue
746 Cheswick Avenue
746 Cheswick Avenue
746 Cheswick Avenue
746 Cheswick Avenue
746 Cheswick Avenue
746 Cheswick Avenue
746 Cheswick Avenue
746 Cheswick Avenue
746 Cheswick Avenue
746 Cheswick Avenue
746 Cheswick Avenue
Sold

746 Cheswick Avenue

746 Cheswick Avenue, Fairhope, AL 36532

$412,500
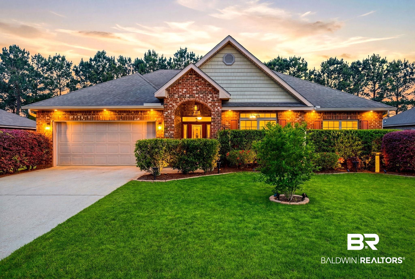
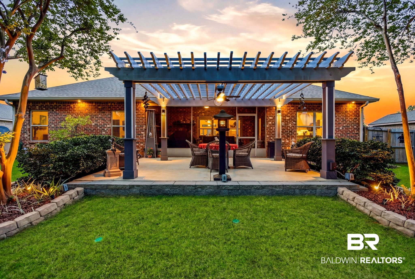
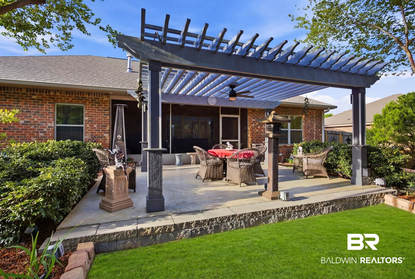
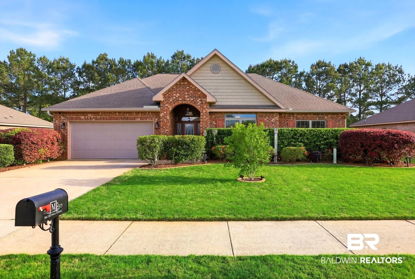
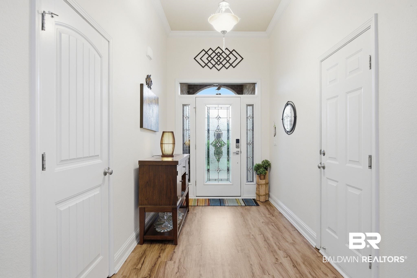
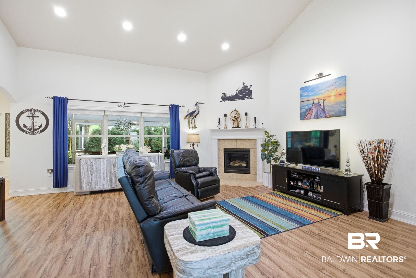
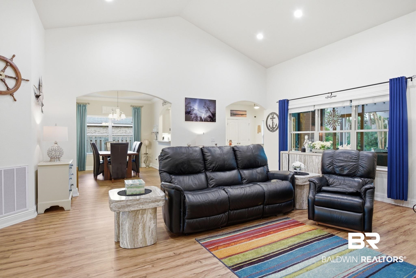
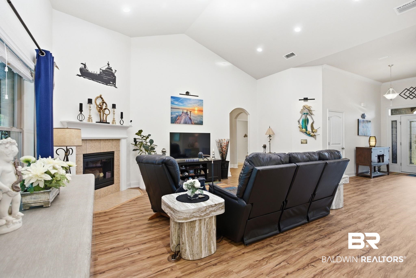
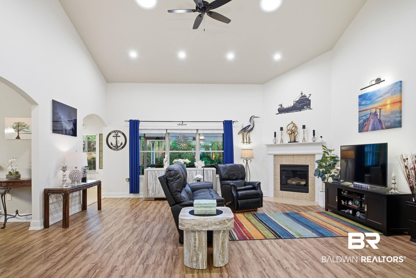
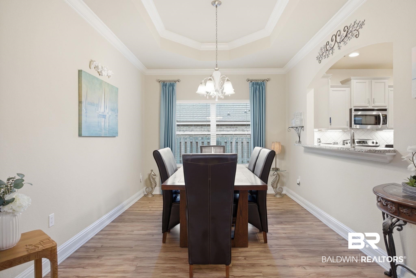
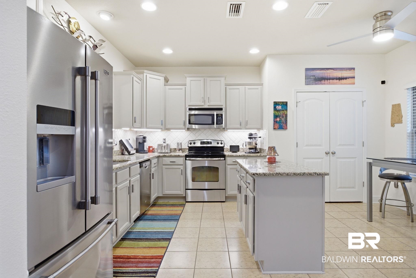
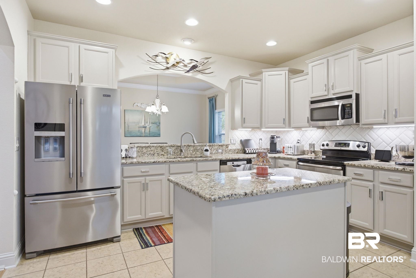
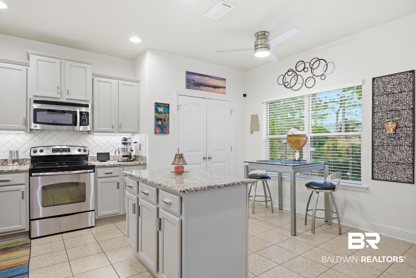
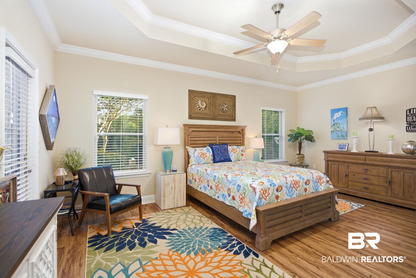
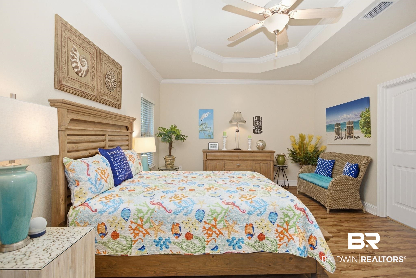
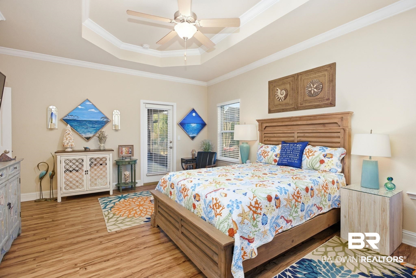
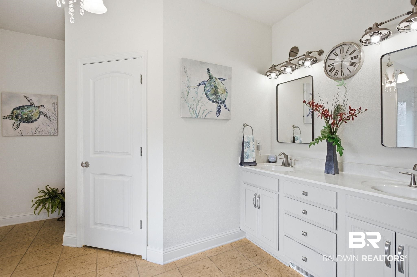
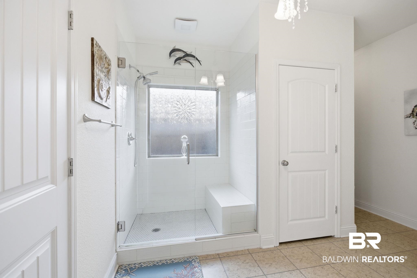
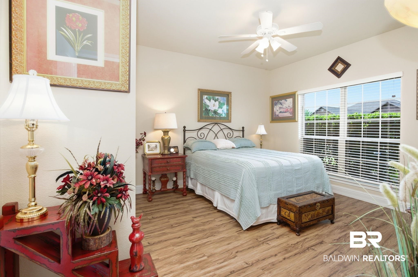
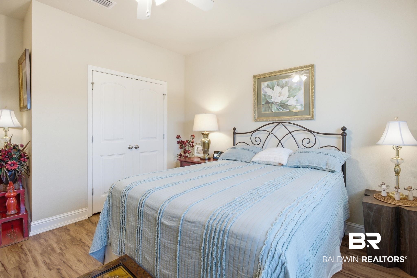
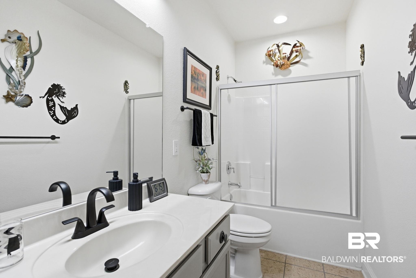
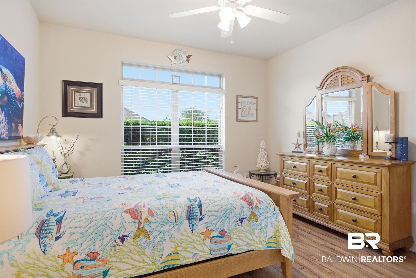
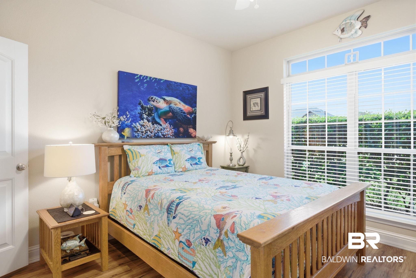
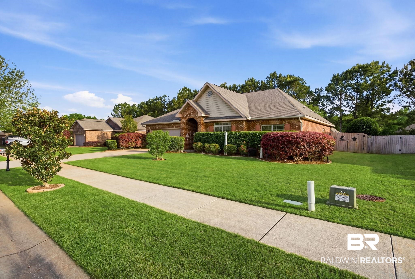
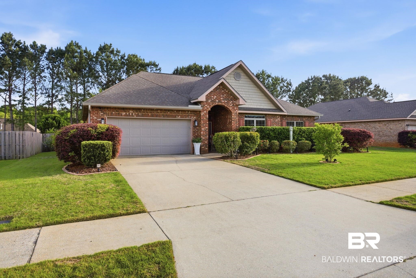
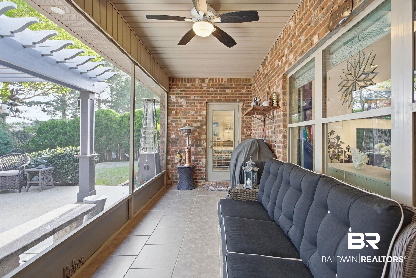
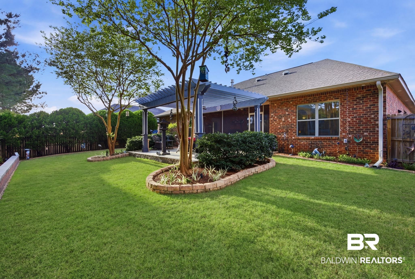
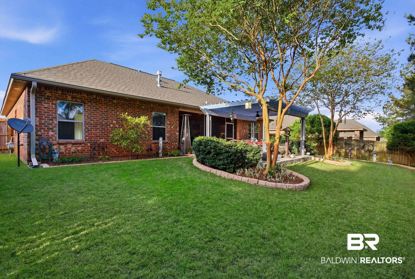
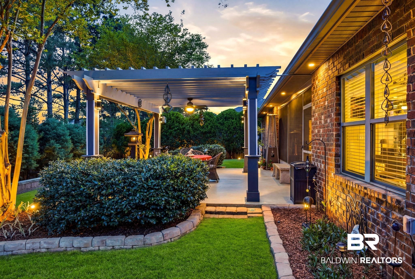
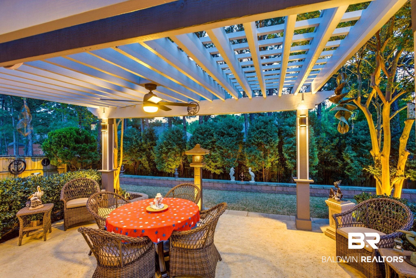
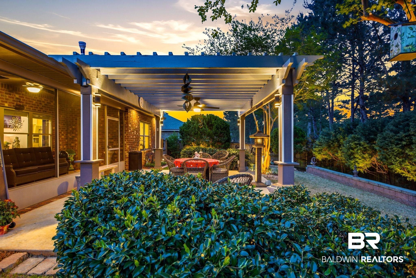
Welcome to this charming Fairhope home in the sought out Woodlawn neighborhood! From the moment you step inside, you're greeted by a wide, inviting entry that opens into a spacious living room featuring vaulted ceilings, skylights, and a cozy gas fireplace. Natural light pours in, creating a warm and airy atmosphere while offering serene views of the beautifully landscaped, private backyard. Luxury vinyl plank flooring flows seamlessly throughout the main living areas, dining room, and all bedrooms. A brand-new 2025 air conditioner, complete with a 10-year transferable warranty, provides peace of mind for years to come. The thoughtfully updated kitchen is perfect for both everyday living and entertaining, featuring granite countertops, freshly painted cabinetry with soft-close hinges, new fixtures, a subway tile backsplash, and a functional prep island. An inviting eat-in area and spacious pantry add convenience, while the pass-through to the dining room makes hosting effortless. The generously sized primary suite offers a relaxing retreat, complete with a beautifully renovated en-suite bathroom showcasing an extra-wide tiled shower, double vanity with updated mirrors, painted cabinetry, and dual closets. A unique "toe space heater" adds an extra touch of comfort. Two additional bedrooms and a shared updated hall bath are located down the hallway, along with a convenient laundry closet. Both the primary suite and kitchen provide direct access to the screened porch. Step outside to a stunning backyard oasis featuring a concrete patio with pergola, sprinkler system with a meter, ceiling fan, ambient lighting, and lush landscaping, all enclosed for privacy. Two car garage with epoxy floors. This Preston floor plan includes numerous upgrades and thoughtful additions throughout, making it truly move in ready.Information deemed reliable but not guaranteed. Buyer to verify all information during due diligence.

3
beds

2
baths

2,061 Sq.Ft. LIVING AREA

10,454.4 Sq.Ft. lot

Laurie Weber

Laurie Weber

Features & Amenities

Interior

  • total bedrooms3
  • Total bathrooms2
  • full bathrooms2
  • Flooring Tile, Luxury Vinyl Plank
  • Fireplace Gas Log, Gas Starter, Living Room
  • APPLIANCES Dryer, Washer, Disposal, Microwave, Dishwasher, Electric Range, Plumbed For Ice Maker, Smoke Detector
  • other interior Features Patio, Fenced, En Suite, Porch Back, Ceiling Fans, Covered Patio, High Ceilings, Porch Screened, Termite Contract, Security Lighting, Window Treatments, Split Bedroom Plan, Irrigation Sprinkler, Automatic Garage Door

Area & Lot

  • Status Sold
  • Date Sold May 8, 2026
  • Living Area2,061 Sq.Ft.
  • Total Area2,061 Sq.Ft.
  • Lot Area10,454.4 Sq.Ft.
  • MLS® ID394606
  • TypeResidential
  • YEAR BUILT2013
  • NeighborhoodFairhope
  • Architecture StylesCraftsman
  • View DescriptionSouthern View
  • Elementary SchoolFairhope West Elementary
  • Middle SchoolFairhope Middle
  • High SchoolFairhope High

Exterior

  • utilitiesBaldwin EMC, Fairhope Utilities
  • roofComposition Shingle
  • lot featuresLess Than 1 Acre
  • parkingAttached, Double Garage, Garage Door Opener
  • HEAT TYPECentral Electric
  • AIR CONDITIONINGCentral Electric
  • other exterior FeaturesBrick

Financial

  • Sales Price$412,500
  • HOA $175/yr

Fairhope

Explore

Work With Laurie

Whether you’re buying your first home, selling a trust property, or navigating a probate sale, my goal is always the same: to provide honest guidance, strong advocacy, and a smooth experience from beginning to end. Real estate is about people, not just properties. I would be honored to help you take your next step.

Follow Me on Instagram