Leave a Message

Thank you for your message. I will be in touch with you shortly.

14429 Chenin Blanc Drive
SEE ALL PHOTOS
14429 Chenin Blanc Drive
Sold

14429 Chenin Blanc Drive

14429 Chenin Blanc Drive, Silverhill, AL 36576

$325,000
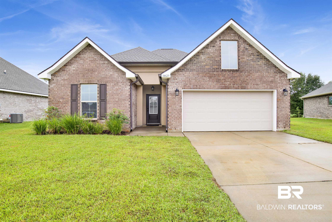
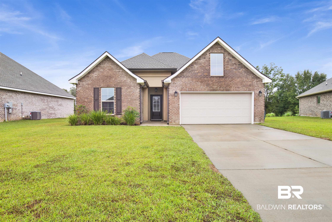
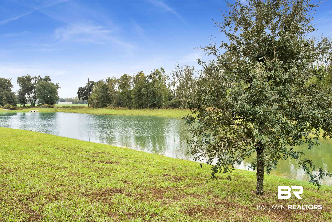
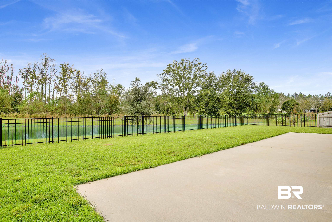
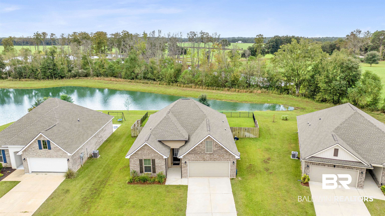
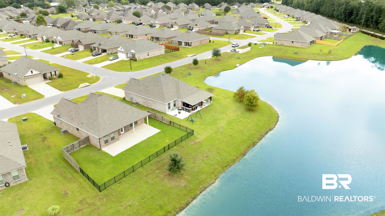
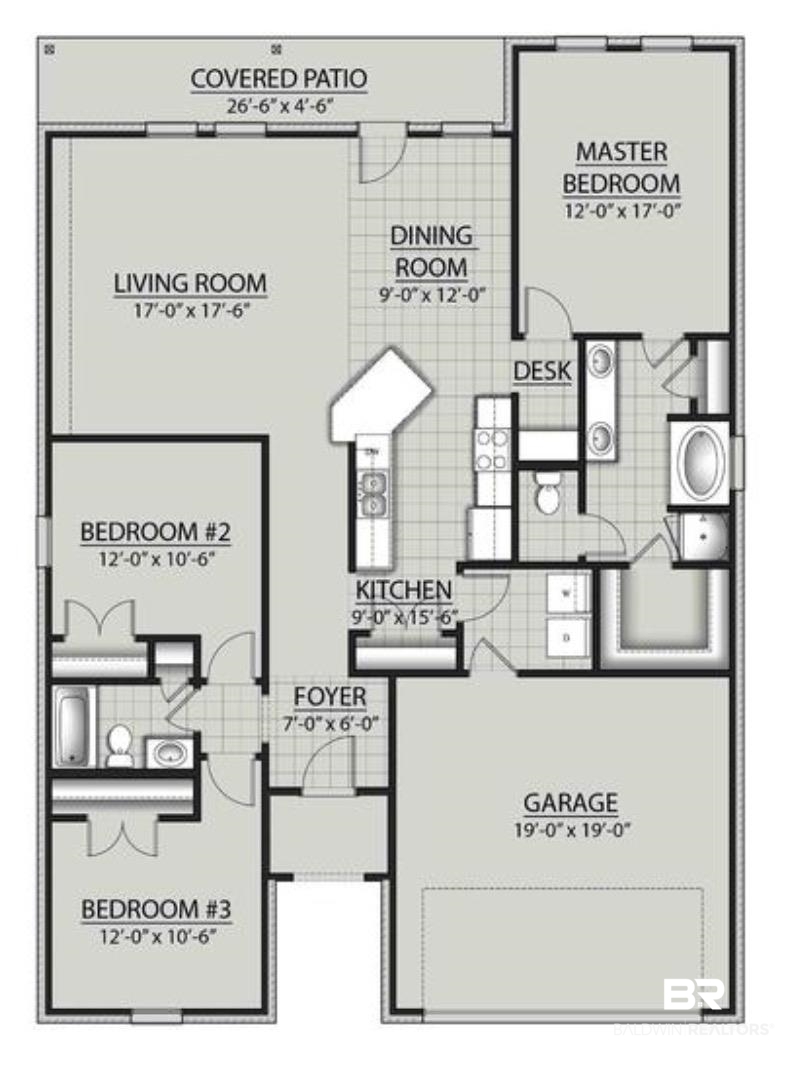
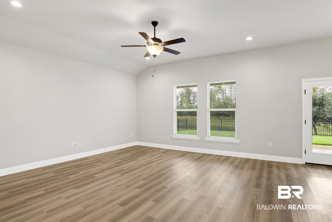
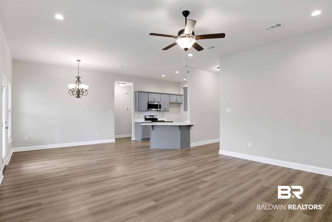
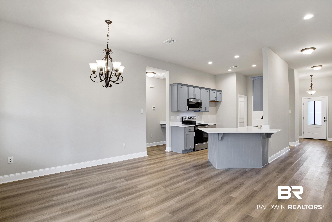
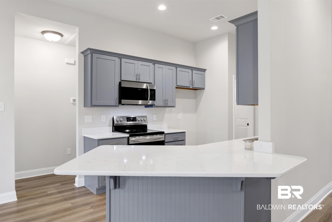
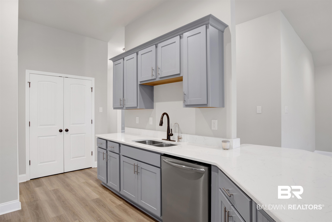
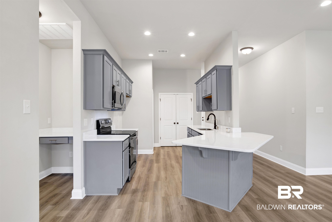
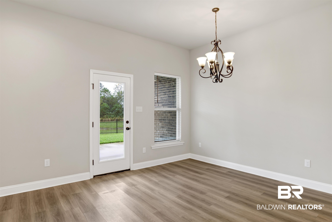
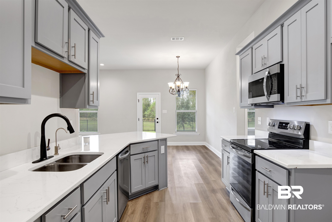
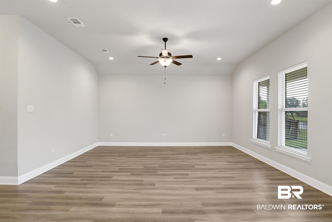
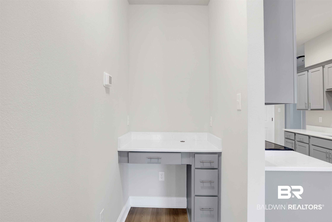
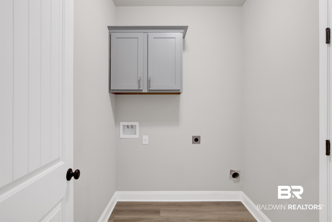
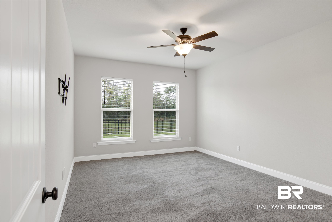
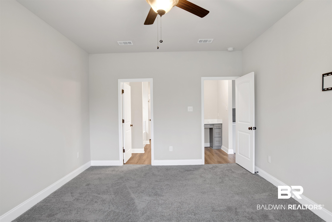
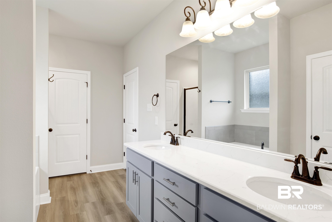
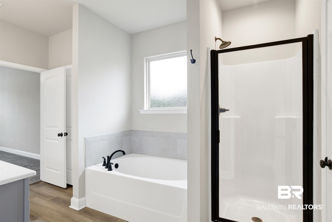
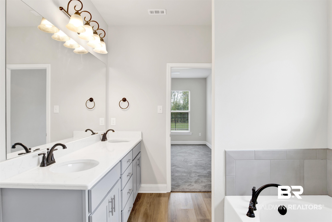
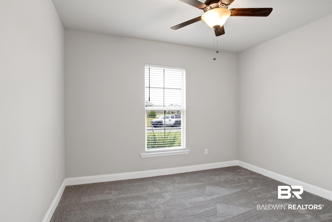
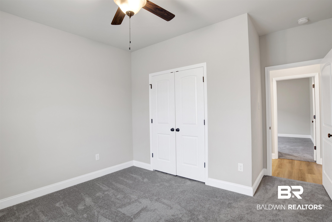
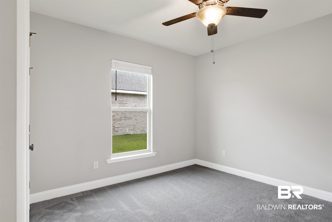
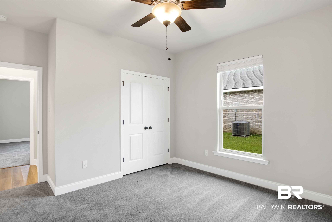
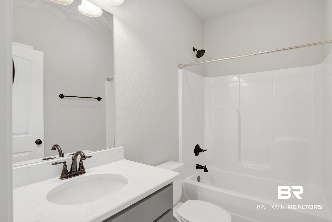
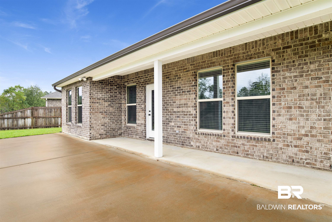
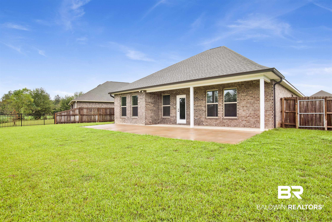
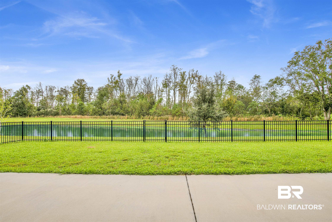
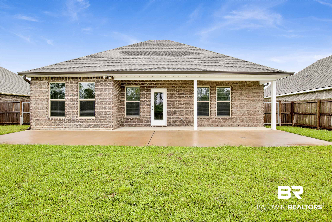
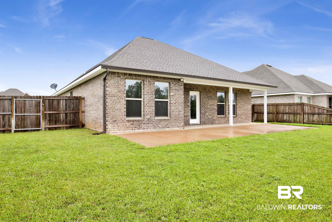
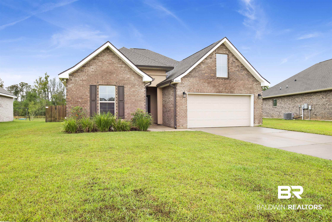
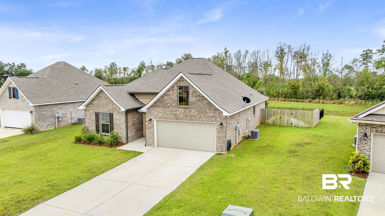
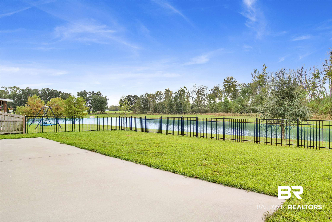
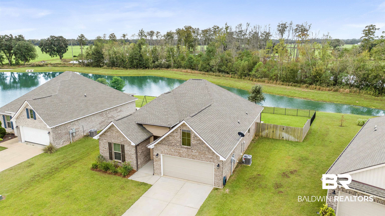
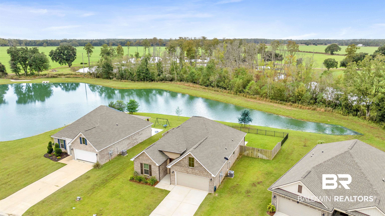
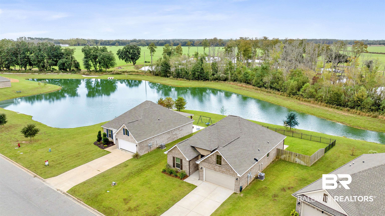
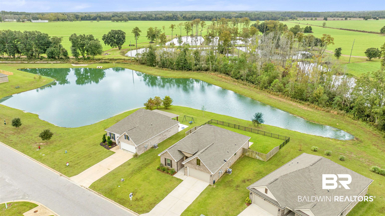
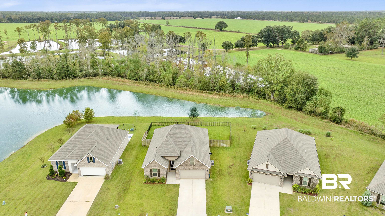
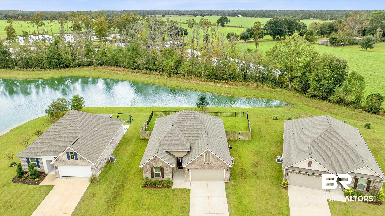
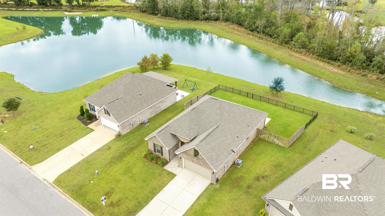
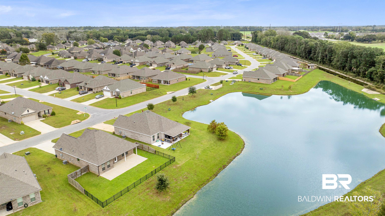
Welcome to this beautiful brick home in the desirable Sonoma Ridge community, perfectly located in Silverhill with easy access to Fairhope and Alabama's stunning beaches! Nestled on a tranquil pond, this charming home features a bright, open design with 3 spacious bedrooms, 2 bathrooms, and a convenient office nook just off the kitchen. This home blends style and comfort, with lovely upgrades throughout, including luxury vinyl plank flooring, brand new carpet in all three bedrooms, stylish blinds, custom cabinetry and gorgeous quartz countertops. Fresh neutral paint and elegant Venetian bronze fixtures add a touch of sophistication to every room. The primary suite is a true retreat, offering a large ensuite bath with a double vanity, relaxing soaking tub, separate shower, and a generous walk-in closet. Enjoy the peaceful pond view from the cozy covered rear patio, and take advantage of the extra concrete pad extension--perfect for entertaining friends and family. The fully fenced backyard ensures privacy, and the pond that borders the property provides a serene, picturesque backdrop. Additional features include gutters, a sprinkler system, and energy-efficient windows. This home is move-in ready with all the thoughtful touches you're looking for. Don't miss out--schedule your showing today and see why this is the perfect place to call home! Buyer to verify all information during due diligence.

3
beds

2
baths

1,710 Sq.Ft. LIVING AREA

8,189.28 Sq.Ft. lot

Laurie Weber

Laurie Weber

Features & Amenities

Interior

  • total bedrooms3
  • Total bathrooms2
  • full bathrooms2
  • Flooring Carpet, Luxury Vinyl Plank
  • APPLIANCES Disposal, Microwave, Dishwasher, Electric Range
  • other interior Features Termite Contract, Split Bedroom Plan

Area & Lot

  • Status Sold
  • Date Sold January 31, 2025
  • Living Area1,710 Sq.Ft.
  • Total Area1,710 Sq.Ft.
  • Lot Area8,189.28 Sq.Ft.
  • MLS® ID370541
  • TypeResidential
  • YEAR BUILT2021
  • NeighborhoodSilverhill
  • Architecture StylesTraditional
  • View DescriptionSouthern View, Other/See Remarks
  • Elementary SchoolSilverhill Elementary
  • Middle SchoolCentral Baldwin Middle
  • High SchoolRobertsdale High

Exterior

  • utilitiesTotal Electric
  • roofDimensional, Composition Shingle
  • lot featuresWater View, Less Than 1 Acre
  • parkingAttached, Double Garage
  • HEAT TYPECentral Electric
  • AIR CONDITIONINGCentral Electric
  • other exterior FeaturesBrick

Financial

  • Sales Price$325,000
  • HOA $300/yr

Silverhill

Explore

Work With Laurie

Whether you’re buying your first home, selling a trust property, or navigating a probate sale, my goal is always the same: to provide honest guidance, strong advocacy, and a smooth experience from beginning to end. Real estate is about people, not just properties. I would be honored to help you take your next step.

Follow Me on Instagram