Leave a Message

Thank you for your message. I will be in touch with you shortly.

101 Cotswold Court
101 Cotswold Court
101 Cotswold Court
101 Cotswold Court
101 Cotswold Court
101 Cotswold Court
101 Cotswold Court
101 Cotswold Court
101 Cotswold Court
101 Cotswold Court
101 Cotswold Court
101 Cotswold Court
101 Cotswold Court
101 Cotswold Court
101 Cotswold Court
101 Cotswold Court
101 Cotswold Court
101 Cotswold Court
101 Cotswold Court
101 Cotswold Court
101 Cotswold Court
101 Cotswold Court
101 Cotswold Court
101 Cotswold Court
101 Cotswold Court
101 Cotswold Court
101 Cotswold Court
101 Cotswold Court
101 Cotswold Court
101 Cotswold Court
101 Cotswold Court
101 Cotswold Court
101 Cotswold Court
101 Cotswold Court
101 Cotswold Court
101 Cotswold Court
101 Cotswold Court
101 Cotswold Court
101 Cotswold Court
101 Cotswold Court
101 Cotswold Court
101 Cotswold Court
101 Cotswold Court
101 Cotswold Court
SEE ALL PHOTOS
101 Cotswold Court
101 Cotswold Court
101 Cotswold Court
101 Cotswold Court
101 Cotswold Court
101 Cotswold Court
101 Cotswold Court
101 Cotswold Court
101 Cotswold Court
101 Cotswold Court
101 Cotswold Court
101 Cotswold Court
101 Cotswold Court
101 Cotswold Court
101 Cotswold Court
101 Cotswold Court
101 Cotswold Court
101 Cotswold Court
101 Cotswold Court
101 Cotswold Court
101 Cotswold Court
101 Cotswold Court
101 Cotswold Court
101 Cotswold Court
101 Cotswold Court
101 Cotswold Court
101 Cotswold Court
101 Cotswold Court
101 Cotswold Court
101 Cotswold Court
101 Cotswold Court
101 Cotswold Court
101 Cotswold Court
101 Cotswold Court
101 Cotswold Court
101 Cotswold Court
101 Cotswold Court
101 Cotswold Court
101 Cotswold Court
101 Cotswold Court
101 Cotswold Court
101 Cotswold Court
101 Cotswold Court
101 Cotswold Court
Sold

101 Cotswold Court

101 Cotswold Court, Fairhope, AL 36532

$660,000
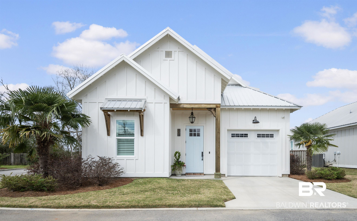
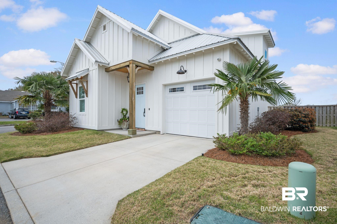
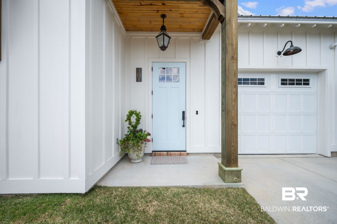
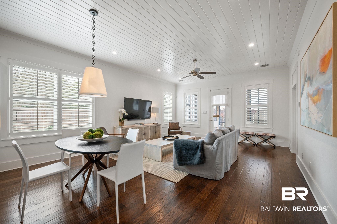
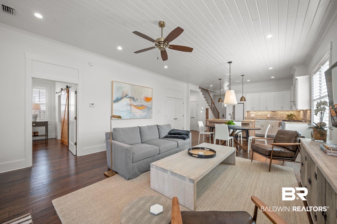
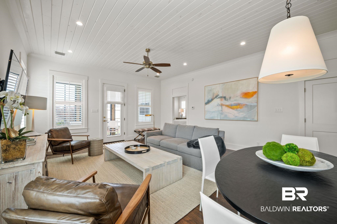
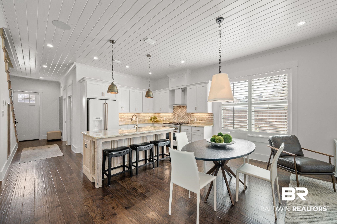
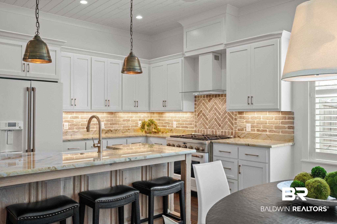
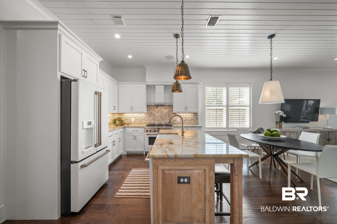
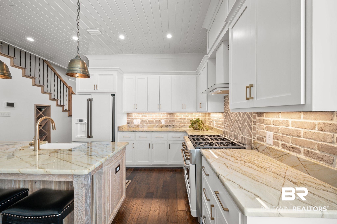
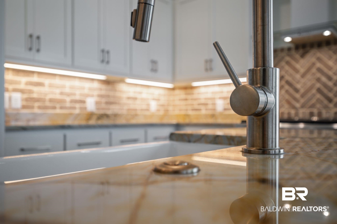
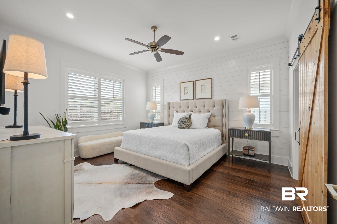
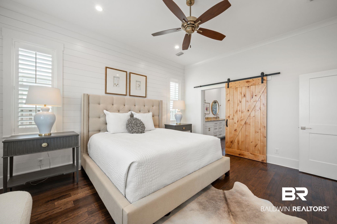
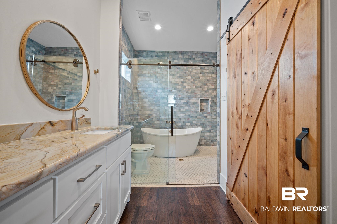
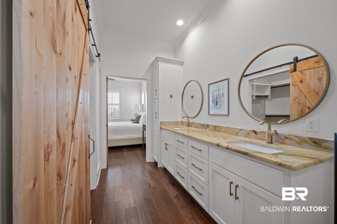
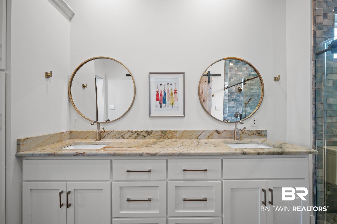
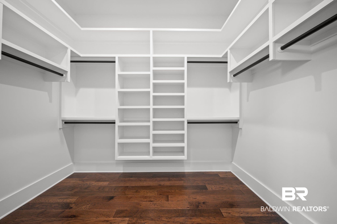
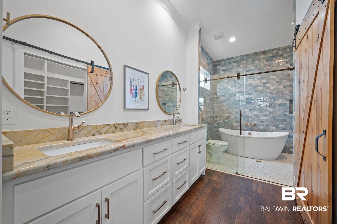
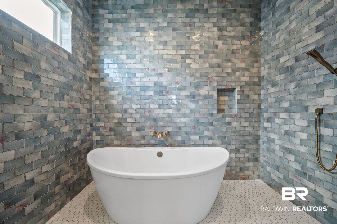
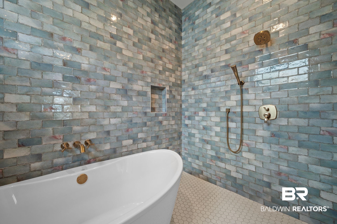
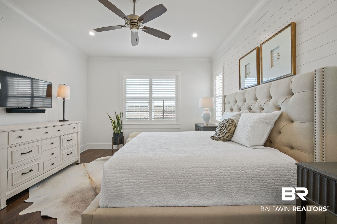
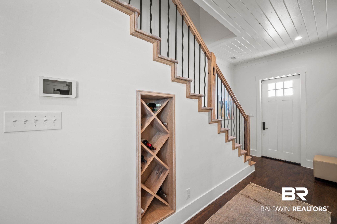
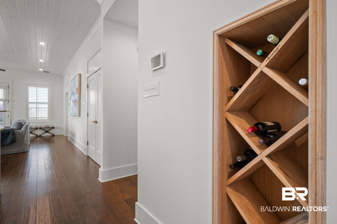
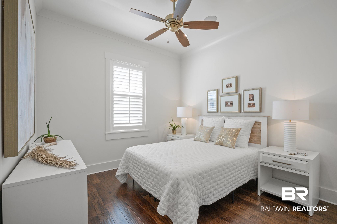
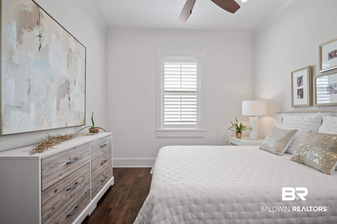
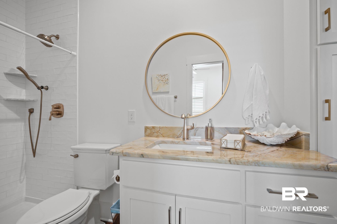
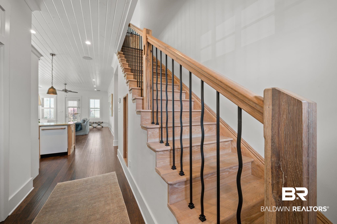
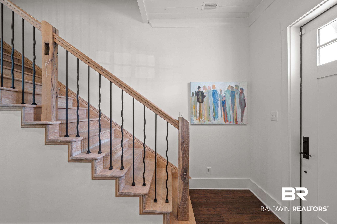
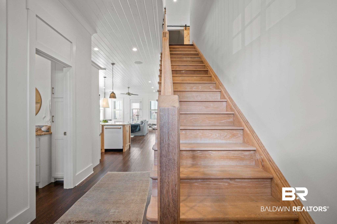
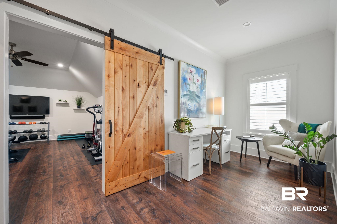
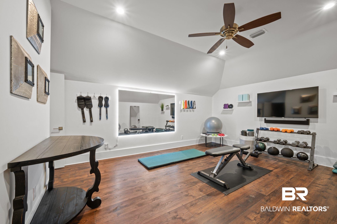
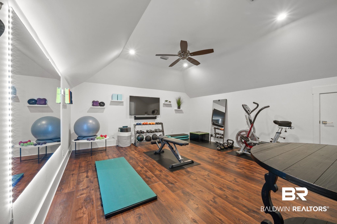
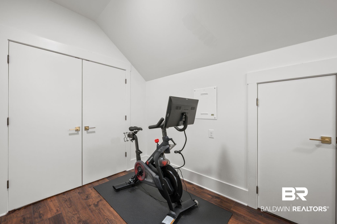
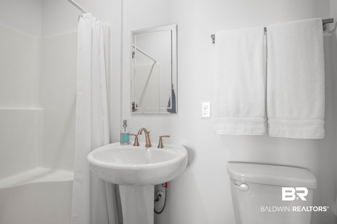
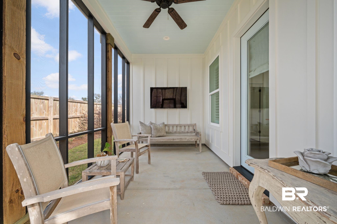
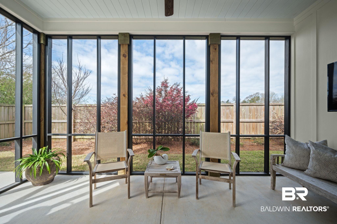
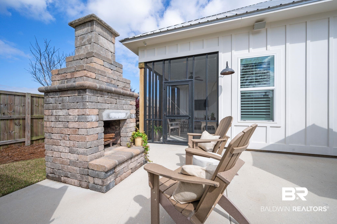
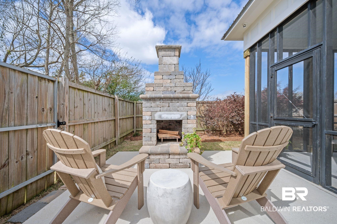
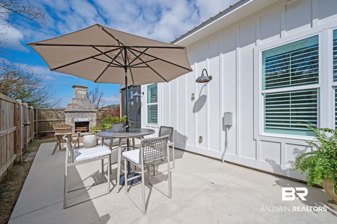
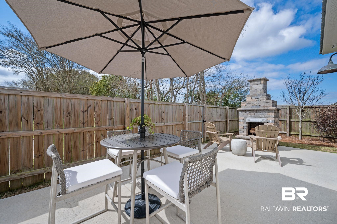
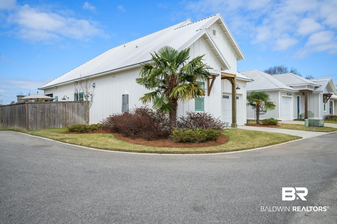
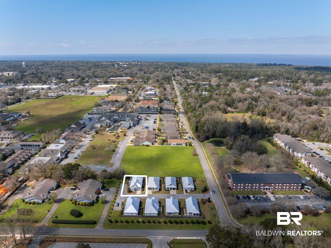
This exceptional GOLD FORTIFIED coastal cottage is just a short drive from Downtown Fairhope, offering quick access to all the charm and amenities this vibrant town has to offer. No detail has been overlooked in this stunning residence. Inside, you'll find beautiful tongue-and-groove ceilings, crown molding in the living areas, and a ship-lap accent wall in the spacious primary suite. The luxurious primary bath includes a custom shower and a freestanding tub, with Italian tile covering the walls from floor to ceiling. The chef-inspired kitchen boasts high-end GE Cafe Series appliances, stunning quartz countertops, a split brick backsplash, and custom cabinetry. The kitchen island, staircase, stair rails, and barn doors, are crafted by a local artisan from white oak salvaged from a 19th-century barn. Throughout the home, you'll enjoy the energy efficiency of LED lighting and an abundance of natural light streaming in through large windows, all dressed in custom white plantation shutters and painted wood trim. The first floor features beautiful dark wood floors, while the second floor is complete with durable LVT flooring. A versatile flex room and full bathroom on the second floor can serve as a media room, extra bedroom, or office, while a cozy dormer nook provides the perfect space for a reading area or study. Enjoy outdoor living on the spacious rear screened porch with wood ceilings, or unwind on the large side patio complete with a stone outdoor fireplace and stylish lighting. The property is surrounded by upscale landscaping, a 6-foot wood privacy fence and a newly installed irrigation system. Additional features include over 1,000 SF of walk-out attic space, security system, termite contract, ceiling speakers in the kitchen, patio, and guest bedroom. HVAC has been recently upgraded to support 5" allergen filter. Lawn care provided by the property owners association. Buyer to verify all information during due diligence.

3
beds

3
baths

2,062 Sq.Ft. LIVING AREA

Laurie Weber

Laurie Weber

Features & Amenities

Interior

  • total bedrooms3
  • Total bathrooms3
  • full bathrooms3
  • Flooring Tile, Wood, Luxury Vinyl Plank
  • Fireplace Outside
  • APPLIANCES Disposal, Gas Range, Microwave, Dishwasher, Plumbed For Ice Maker
  • other interior Features Patio, Fenced, En Suite, Porch Back, Storage In, Ceiling Fans, High Ceilings, Porch Screened, Security System, Termite Contract, Other See Remarks, Irrigation Sprinkler, Automatic Garage Door, Carbon Monoxide Detector

Area & Lot

  • Status Sold
  • Date Sold July 22, 2025
  • Living Area2,062 Sq.Ft.
  • Total Area2,062 Sq.Ft.
  • MLS® ID375724
  • TypeResidential
  • YEAR BUILT2019
  • NeighborhoodFairhope
  • Architecture StylesCottage
  • View DescriptionNone/Not Applicable
  • Elementary SchoolFairhope East Elementary
  • Middle SchoolFairhope Middle
  • High SchoolFairhope High

Exterior

  • Garage Space1.0
  • utilitiesFairhope Utilities
  • roofMetal
  • lot featuresCorner Lot, Cul-De-Sac
  • parkingAttached, Single Garage, Garage Door Opener
  • HEAT TYPECentral Electric Cool
  • AIR CONDITIONINGCentral Electric Cool
  • other exterior FeaturesConcrete Board

Financial

  • Sales Price$660,000
  • HOA $85/mo

Fairhope

Explore

Work With Laurie

Whether you’re buying your first home, selling a trust property, or navigating a probate sale, my goal is always the same: to provide honest guidance, strong advocacy, and a smooth experience from beginning to end. Real estate is about people, not just properties. I would be honored to help you take your next step.

Follow Me on Instagram